
Our Services
Crafted for the Way You Live
From custom cabinetry to full design-build renovations, every service is delivered with precision, artistry, and a singular focus on your vision.
One Studio. Every Detail.
At Anatomy of Design, we believe the best spaces are born from deep collaboration and meticulous craft. Our studio brings together design, materials, and construction under one roof — so your project moves seamlessly from concept to completion.
Whether you're reimagining a kitchen, transforming a bathroom, or undertaking a full renovation, we bring the same level of care and expertise to every square foot.

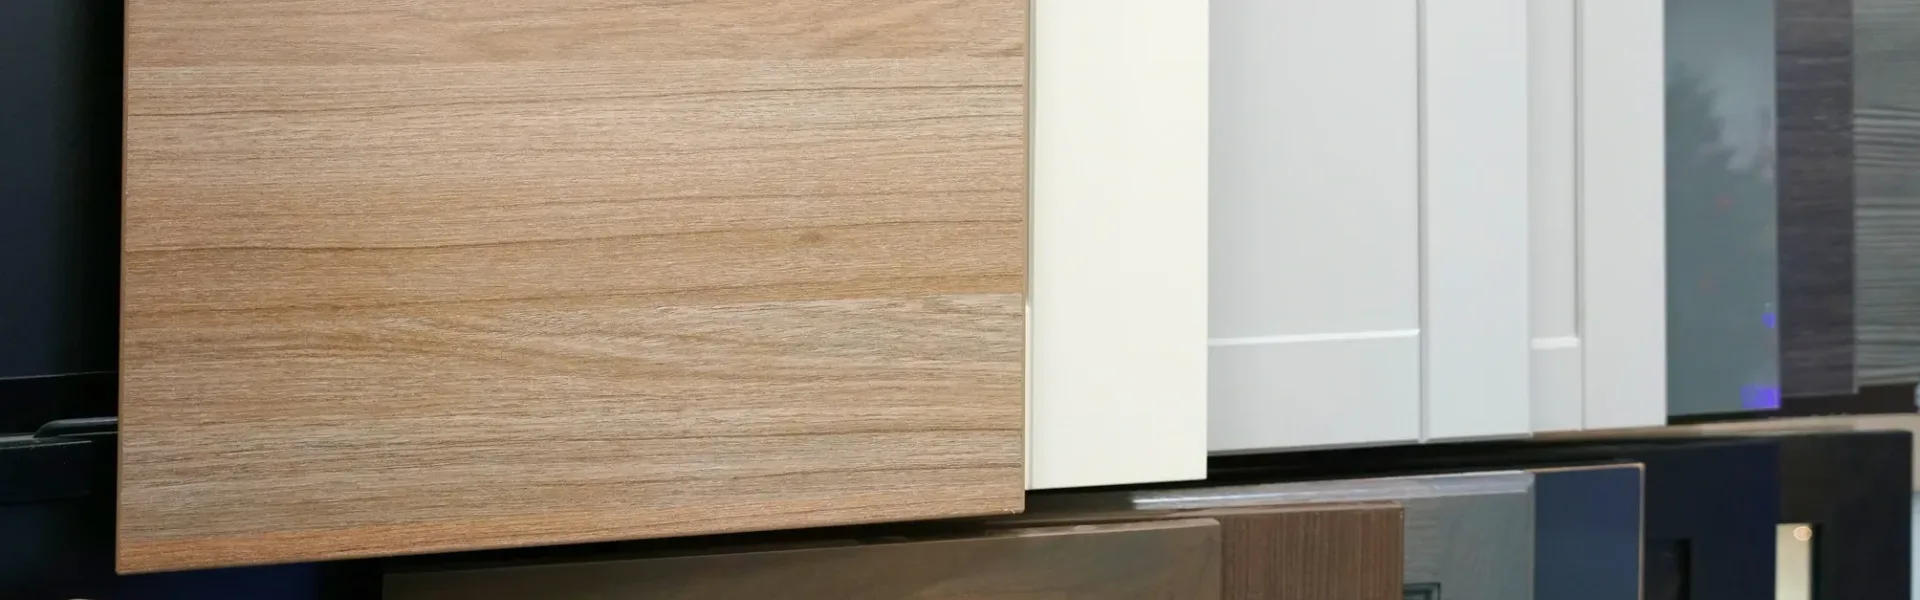
Custom & Semi-Custom Cabinetry
Your cabinets are the backbone of your kitchen or bathroom — and they should be built to last a lifetime. We offer a curated range of custom and semi-custom cabinetry crafted from premium materials, with finishes and hardware selected to complement your space perfectly.
- Full custom design and fabrication
- Semi-custom lines with premium finish options
- Soft-close hardware and organizational inserts
- Painted, stained, and glazed finishes
- Kitchen, bathroom, laundry, and built-in applications
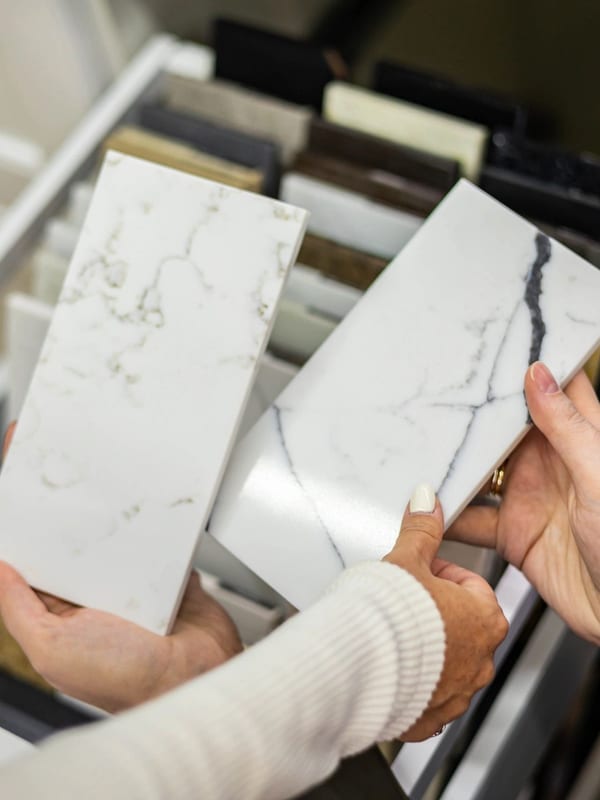
Stone, Quartz & Premium Surfaces
The right countertop transforms a room. We source and install the finest natural stone, engineered quartz, and specialty surfaces — each selected for its beauty, durability, and the way it elevates your overall design.
- Natural marble, granite, and quartzite
- Engineered quartz from leading manufacturers
- Porcelain slab and specialty surfaces
- Professional templating and precision fabrication
- Edge profiles and custom cutouts

Hardwood, Tile & Luxury Surfaces
Flooring sets the tone for every room it touches. Our curated flooring collection spans hardwood, luxury vinyl plank, porcelain tile, and natural stone — installed with the same precision and care we bring to every element of your project.
- Solid and engineered hardwood
- Luxury vinyl plank and tile
- Porcelain and ceramic tile
- Natural stone and slate
- Professional installation and finishing
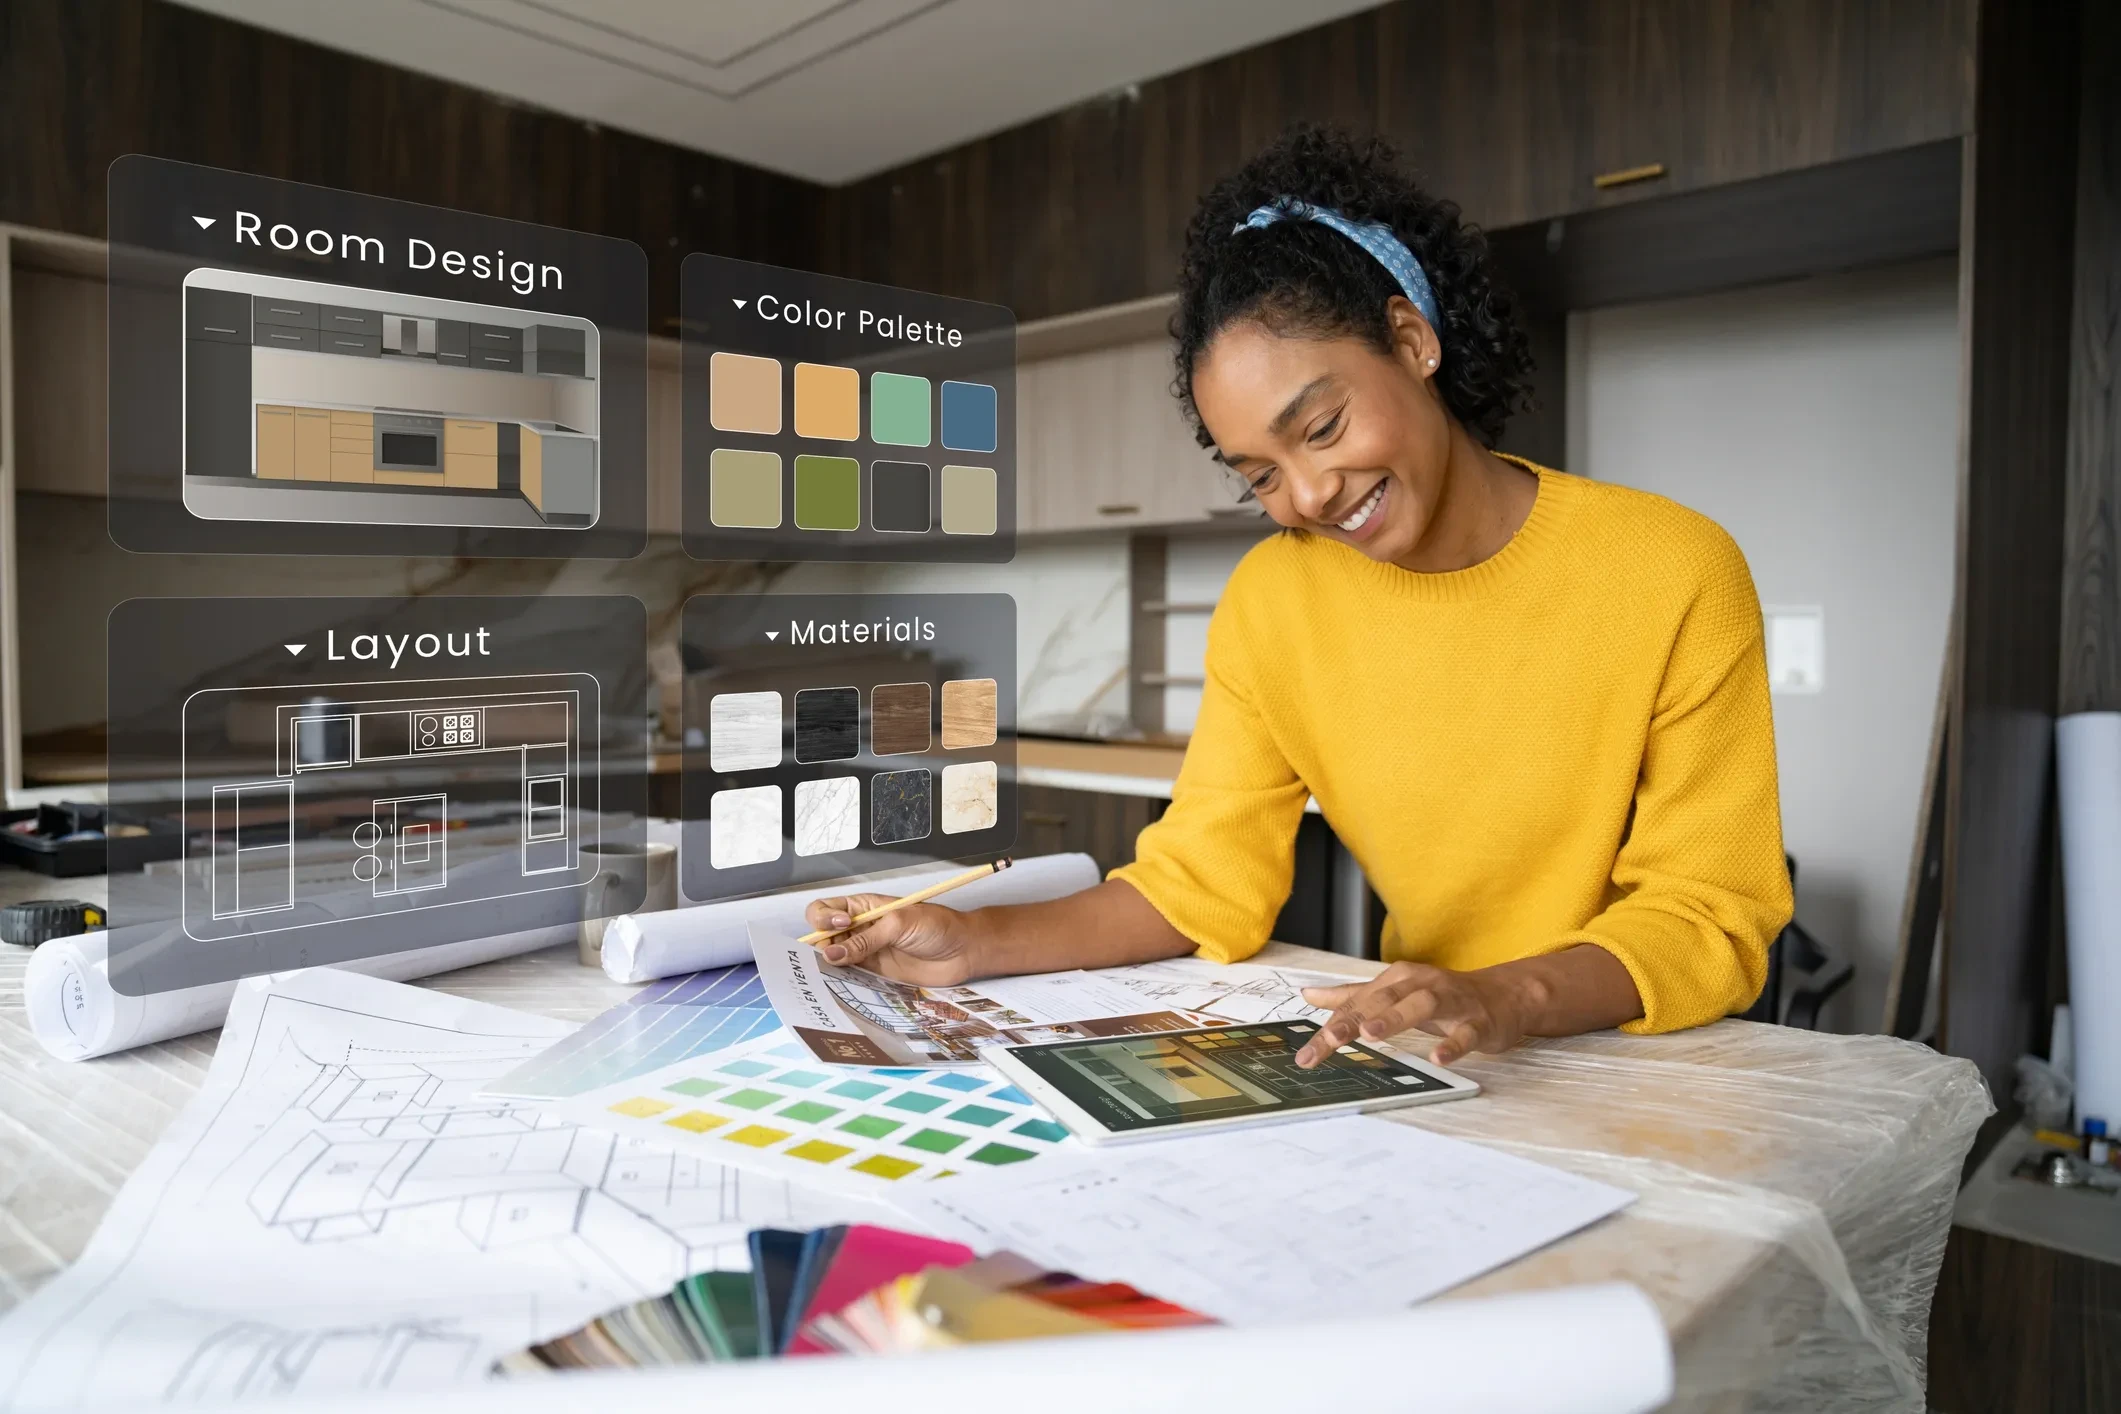
Full-Service Design & Construction
Our design-build model means you work with one team from the first sketch to the final walkthrough. We manage design, permitting, construction, and installation — eliminating the friction of coordinating multiple contractors and ensuring your vision is never lost in translation.
- Comprehensive space planning and 3D visualization
- Permitting and project management
- Demolition and structural work
- Plumbing, electrical, and tile coordination
- Final installation and quality walkthrough
How We Work
A Process Built Around You
Discovery Consultation
We start with a conversation — learning about your space, your lifestyle, and your vision. No pressure, no obligation.
Design & Selection
Our designers develop a tailored concept with material selections, cabinetry layouts, and detailed drawings for your approval.
Proposal & Planning
You receive a clear, itemized proposal. Once approved, we handle permitting, scheduling, and procurement.
Build & Install
Our in-house construction team executes the work with precision — keeping you informed at every milestone.
Final Walkthrough
We don't consider a project complete until every detail meets our standard — and yours.
Let's Talk About Your Project
Every great space starts with a conversation. Schedule a complimentary consultation and let's explore what's possible.